RAMBLA CATALUNYA 67, 3-1,
08007 – BARCELONA
hola@juliabrunet.com
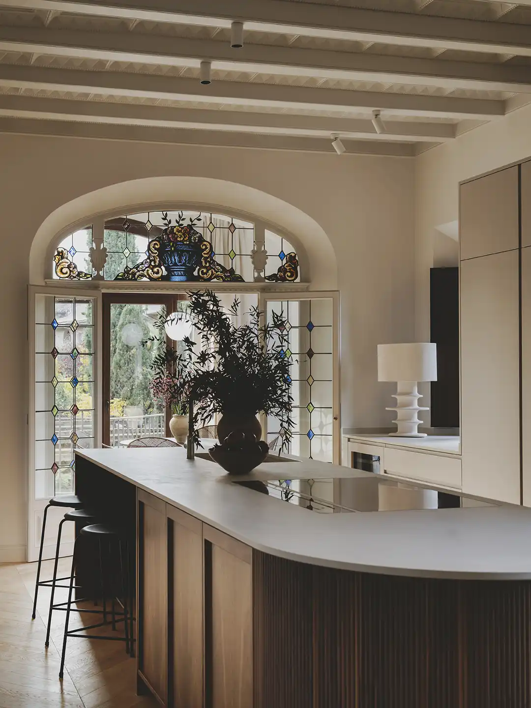
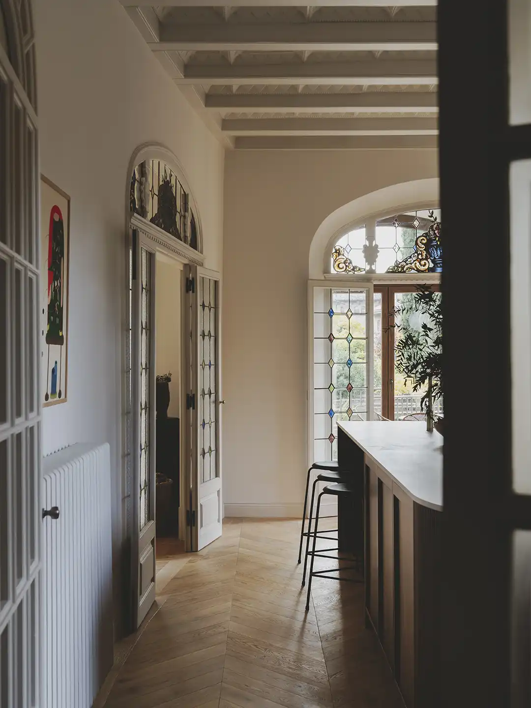
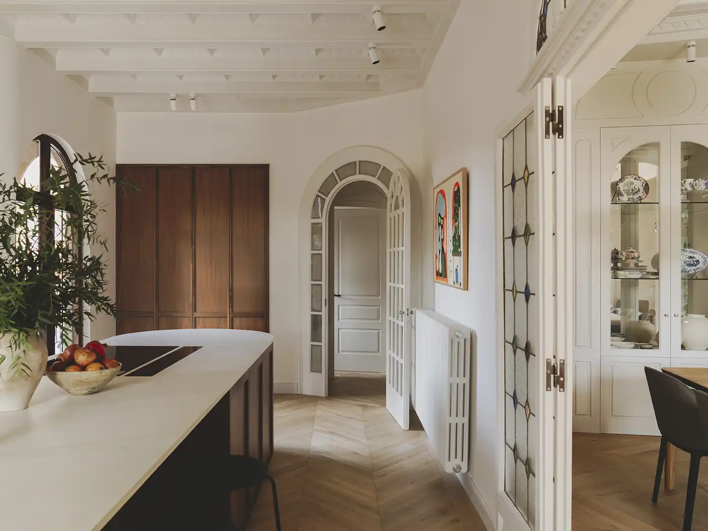
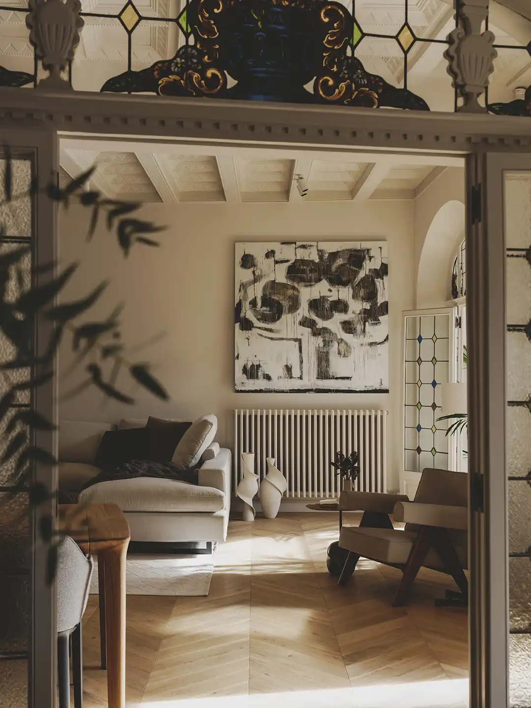
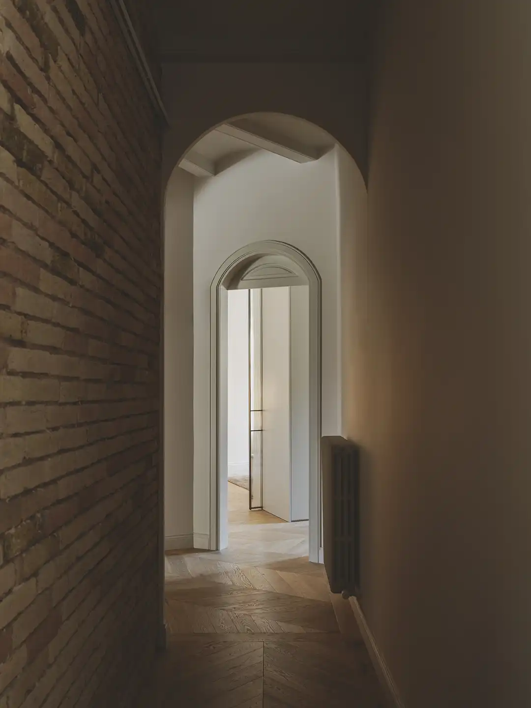
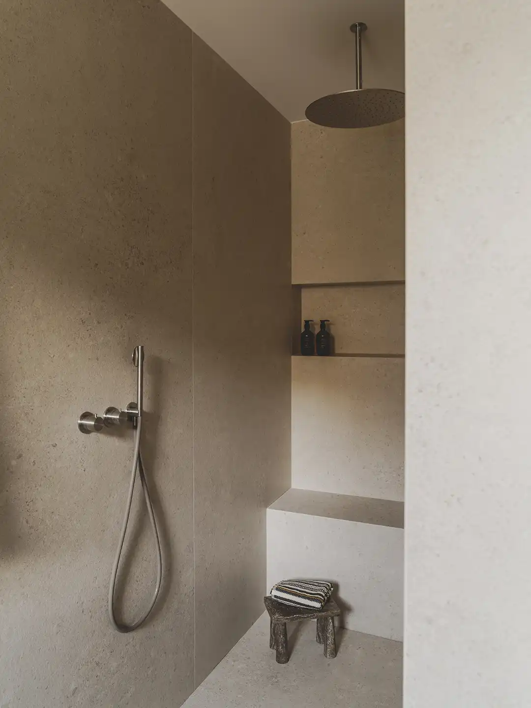
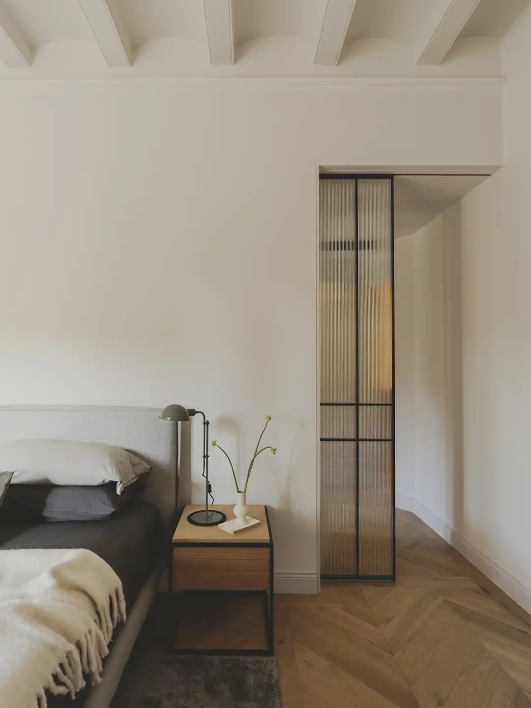
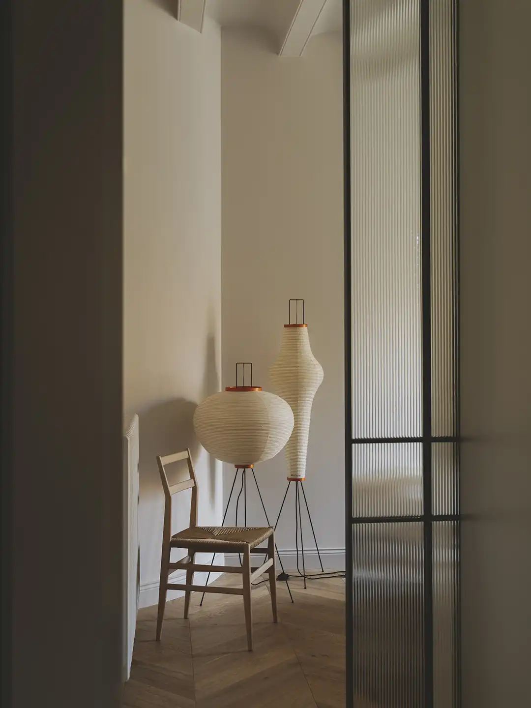
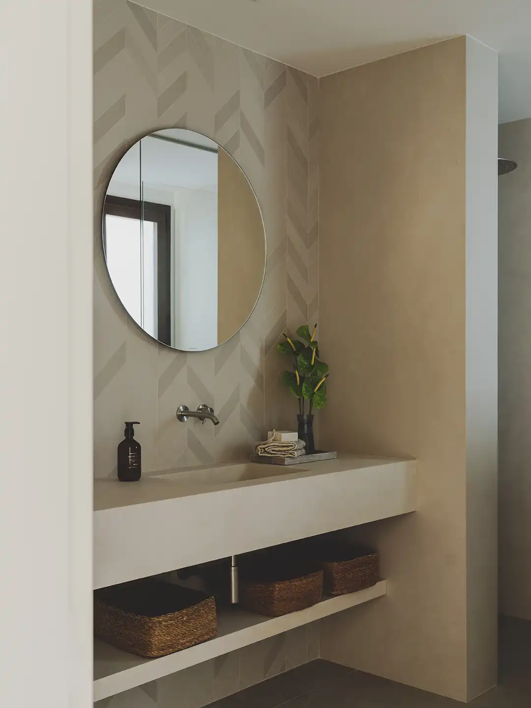
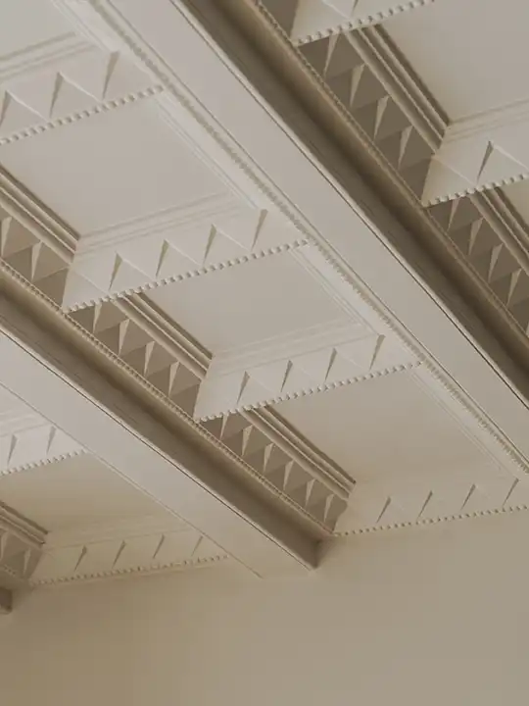
In a town near Vic, there is Casal Núria, an 18th-century architectural gem that blends Noucentista, Baroque, and Modernista elements. On the main floor of this beautiful house, renowned for its historic façade and charming garden, lies the renovated home—a 190 m² space with a circular structure around the staircase.
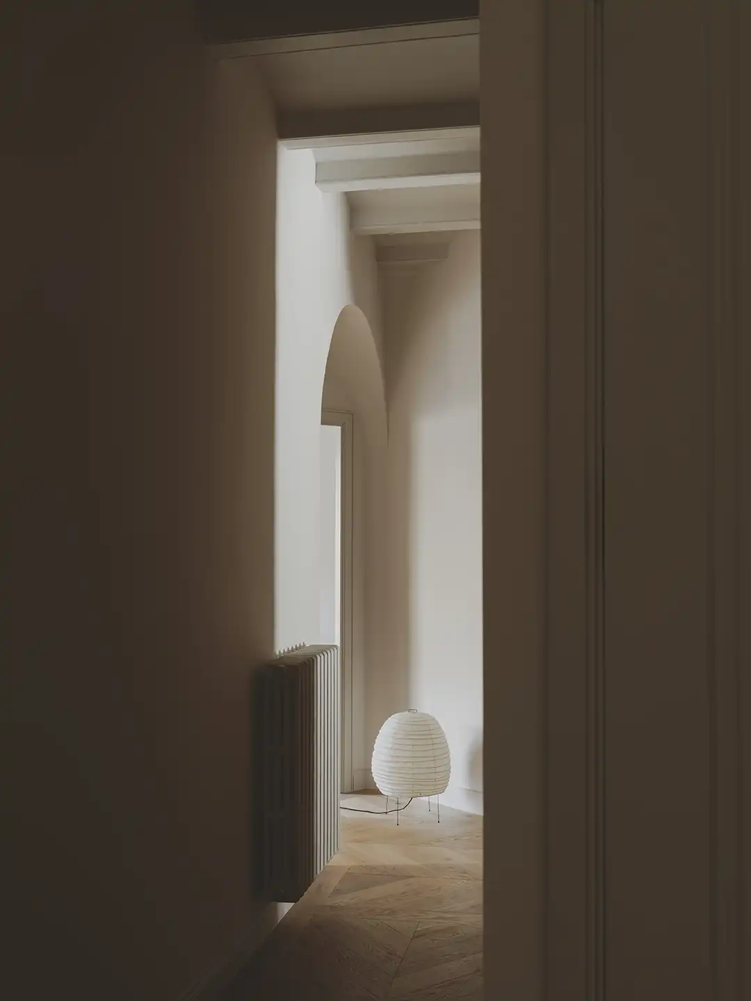
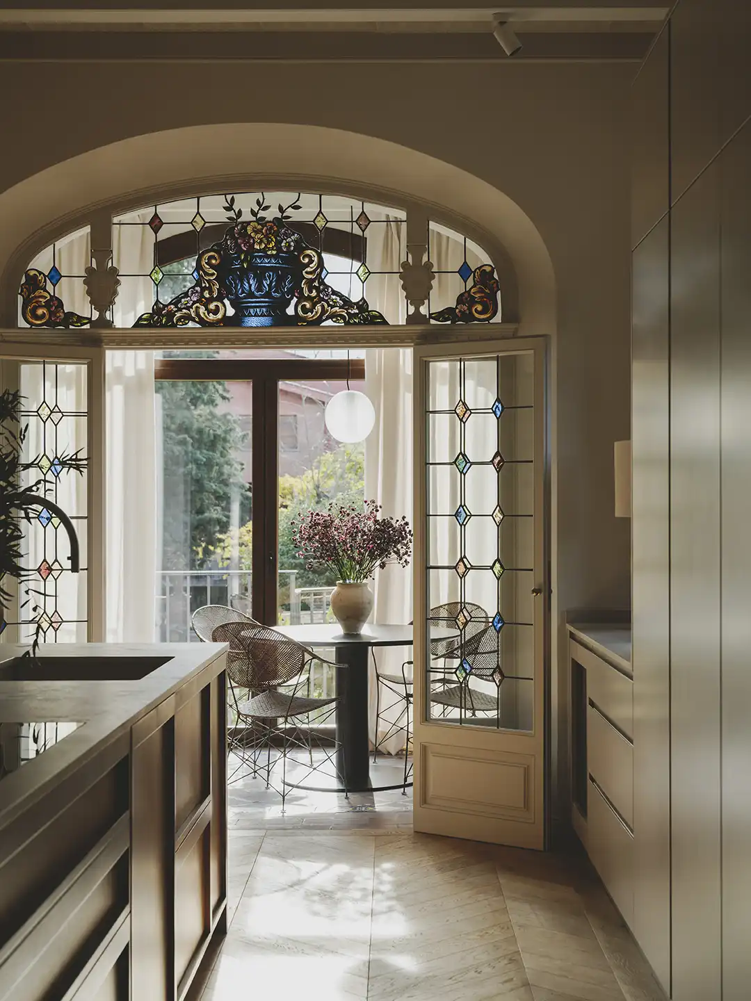
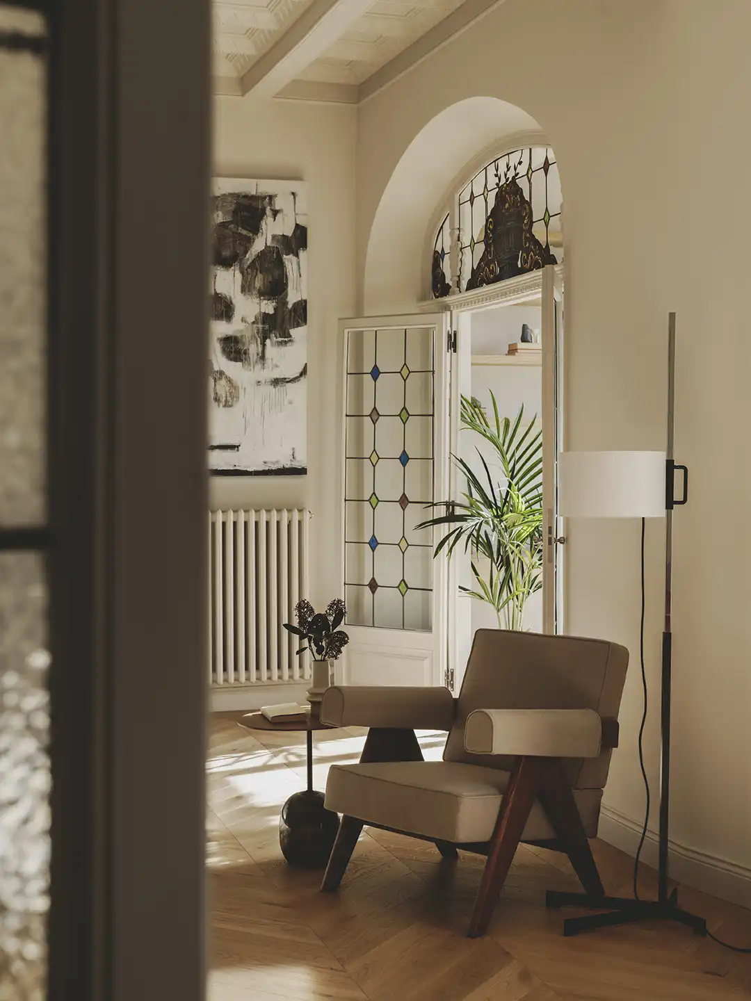
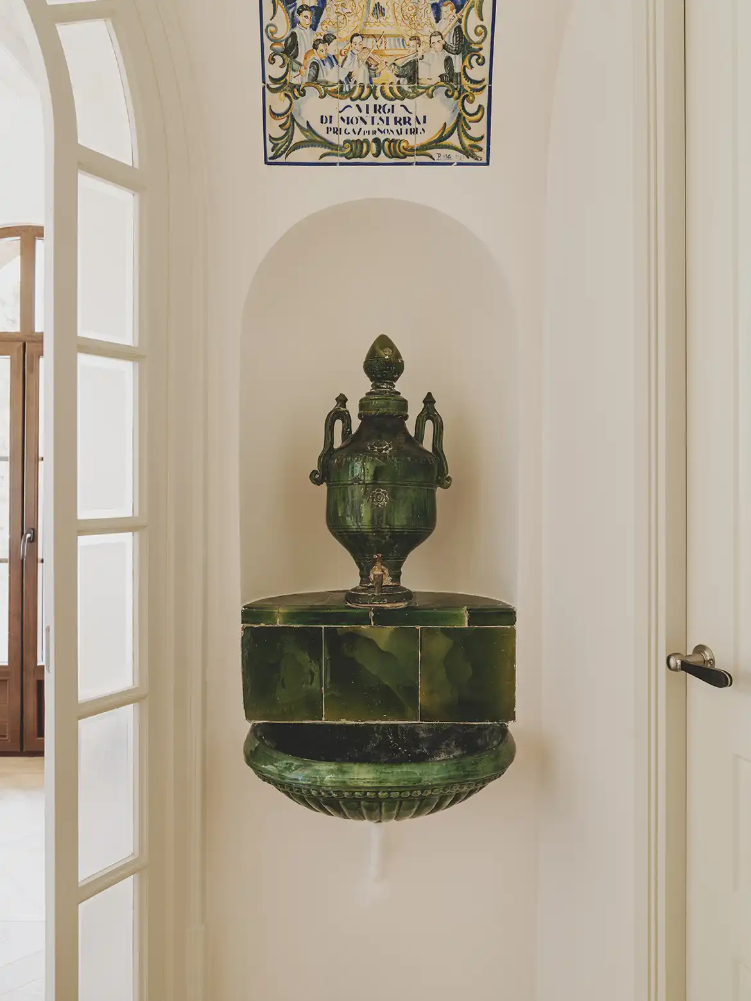
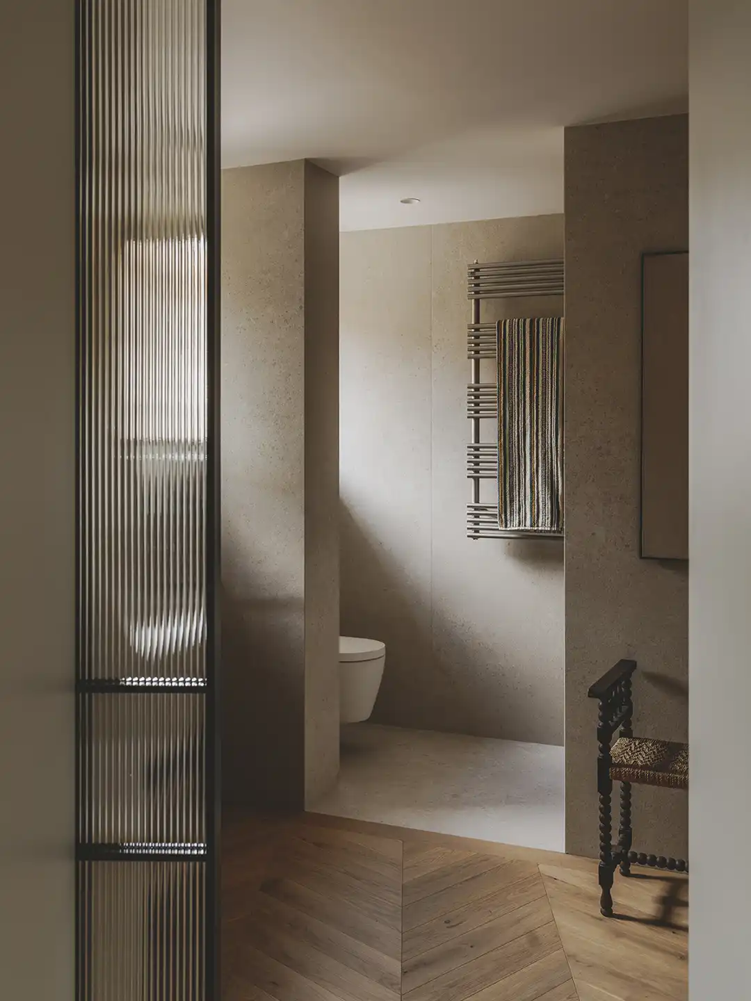
When the client contacted us, the goal was to transform the home into a contemporary space, while preserving and carefully maintaining the original elements. The renovation of this house aims to restore its splendor and functionality, respecting its heritage value.
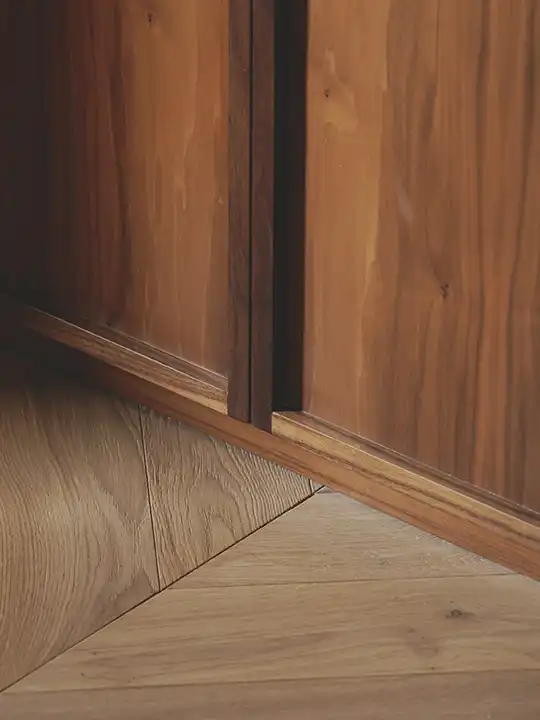
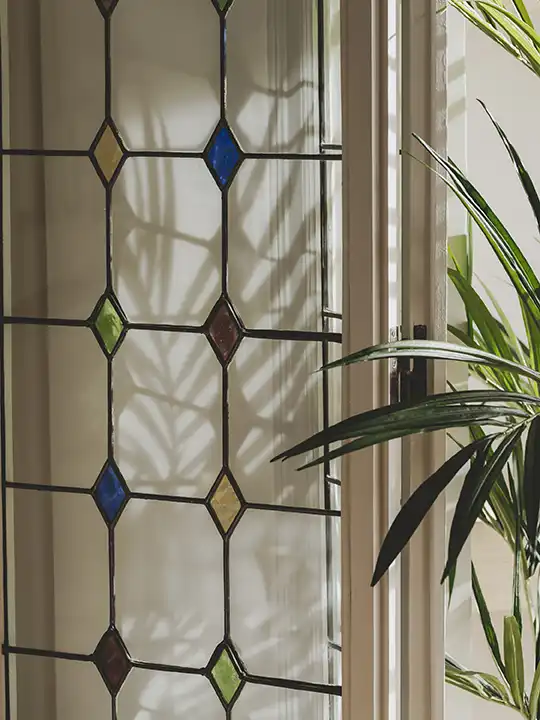
In this project, tradition and modernity merge in perfect harmony. The original details, meticulously restored and updated, dialogue with contemporary designs that enhance the essence of the home while respecting its historical character. Every decision has been made to preserve the soul of the house while adapting it to contemporary needs.

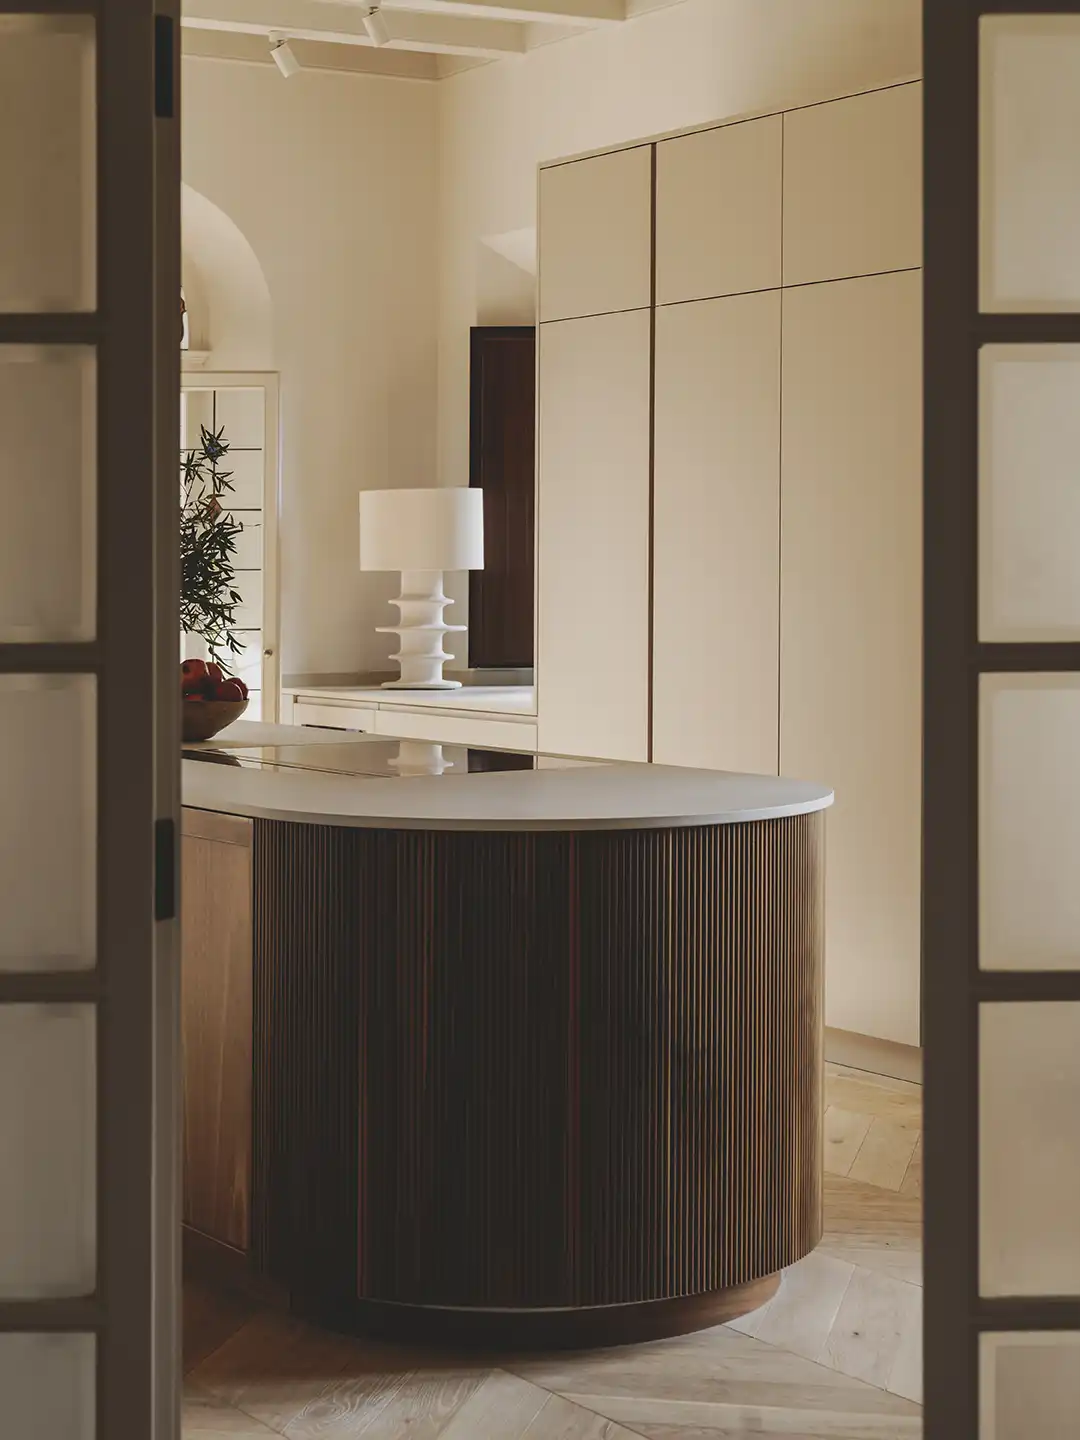
It has been an exciting challenge that has given us the opportunity to preserve the essence of Casal Núria and adapt it for a new era, respecting its identity and giving it new life.
Photography: Enric Badrinas