RAMBLA CATALUNYA 67, 3-1,
08007 – BARCELONA
hola@juliabrunet.com
A complete refurbishment of a building in the town of Manlleu. The proposal includes the interior design and decoration of one of the flats.
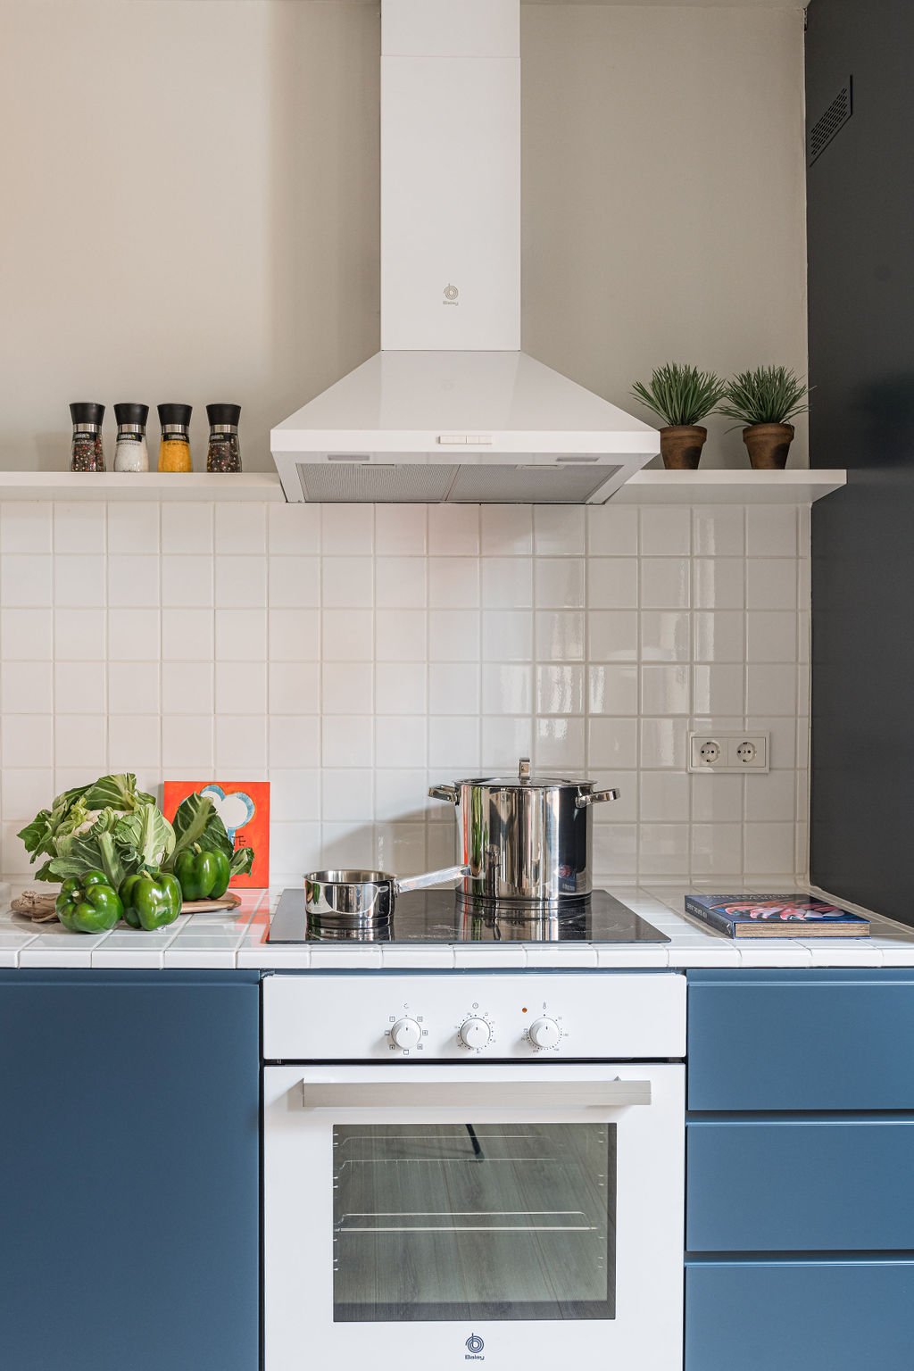
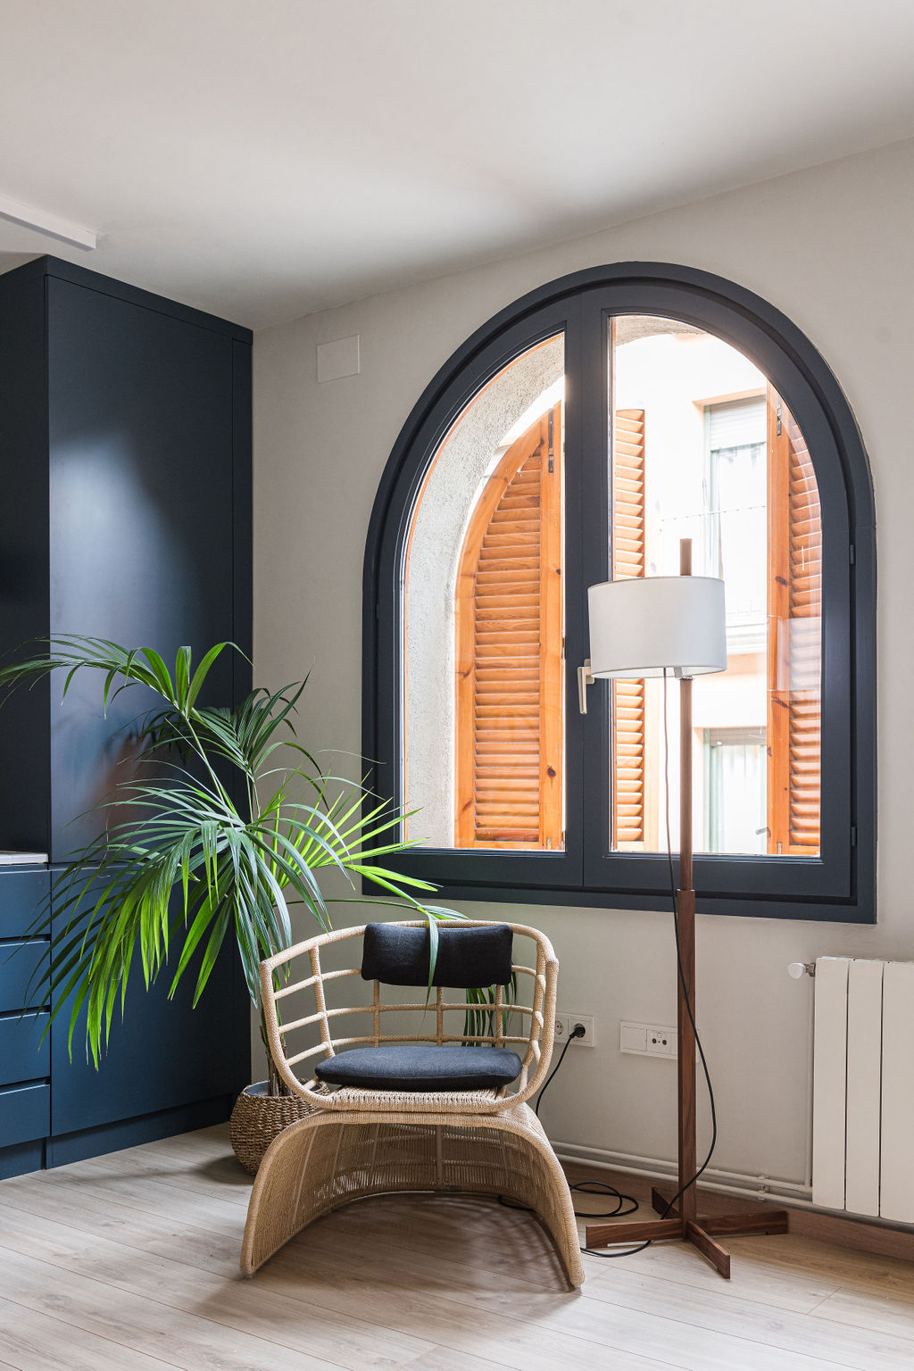
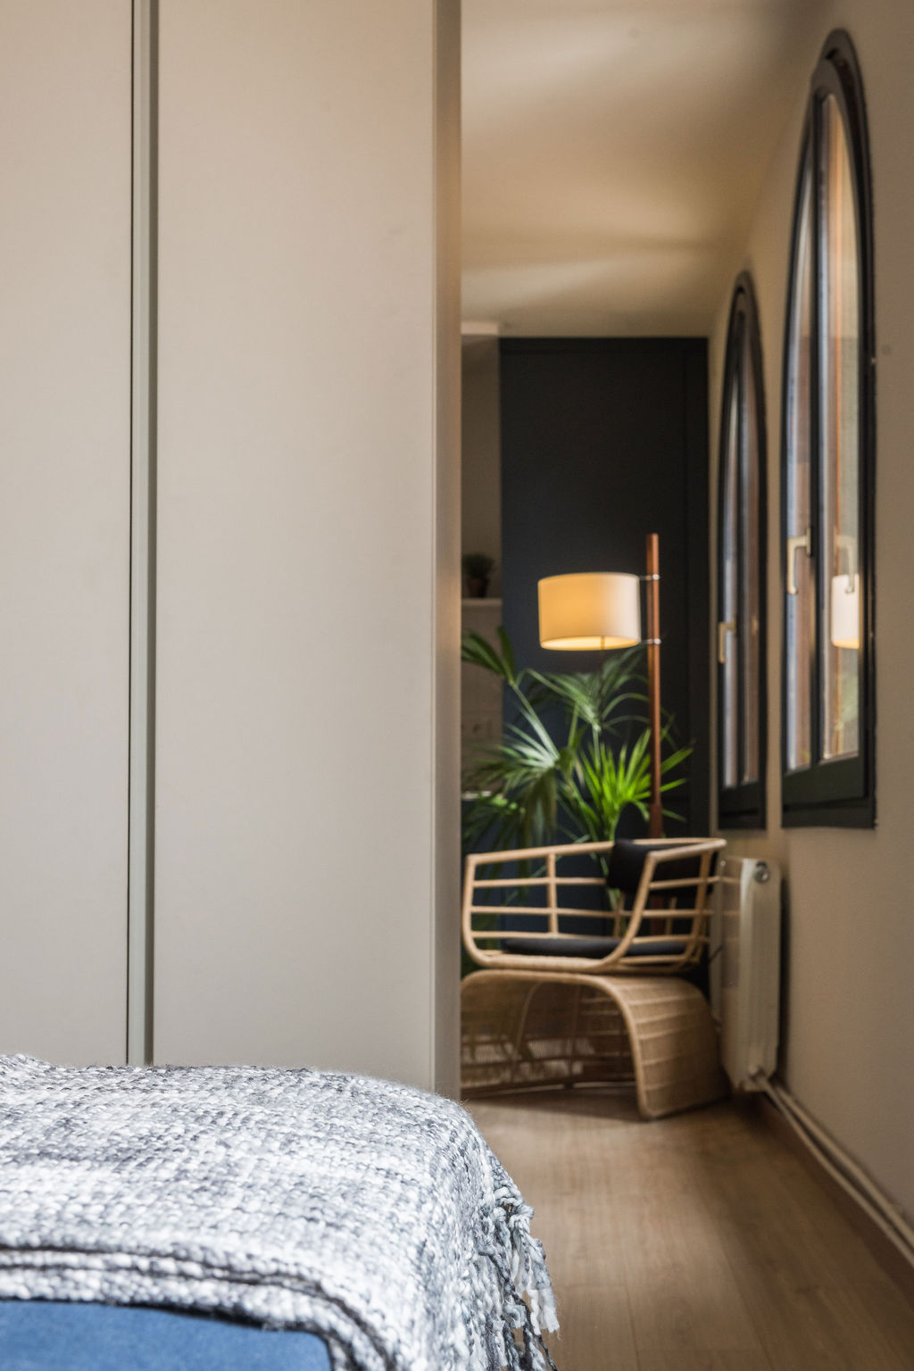
In this 45m² flat, a unifying theme is the colour palette. We wanted to accentuate the petrol blue throughout the kitchen and windows; in the rest of the flat, we use more neutral colours, such as the stone-coloured cupboards – which are the same as the walls and ceiling – to soften the overall look.
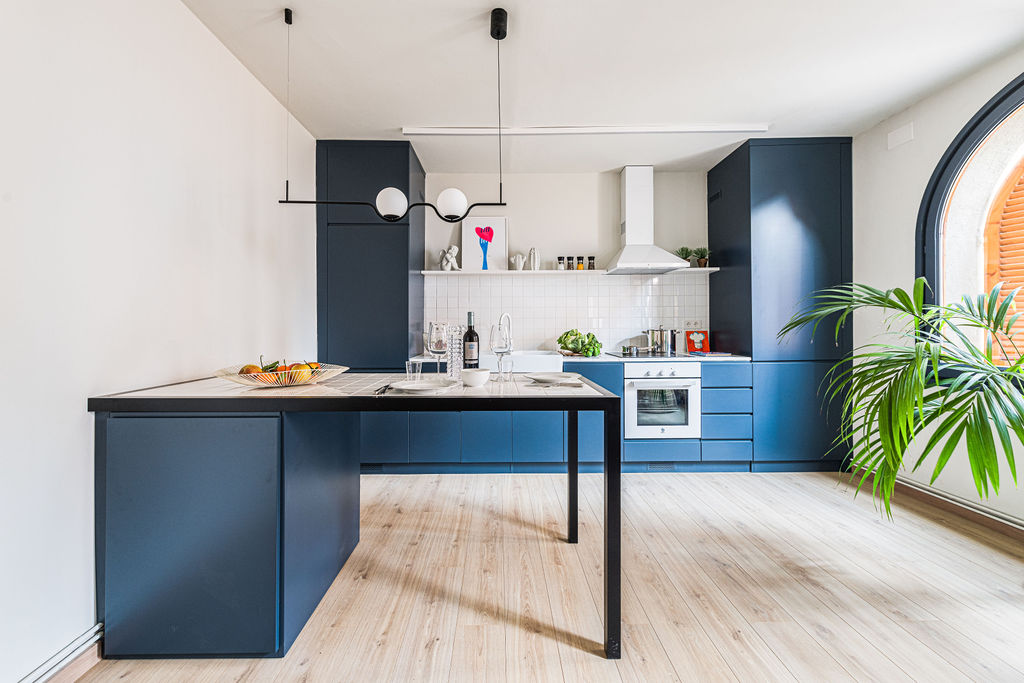

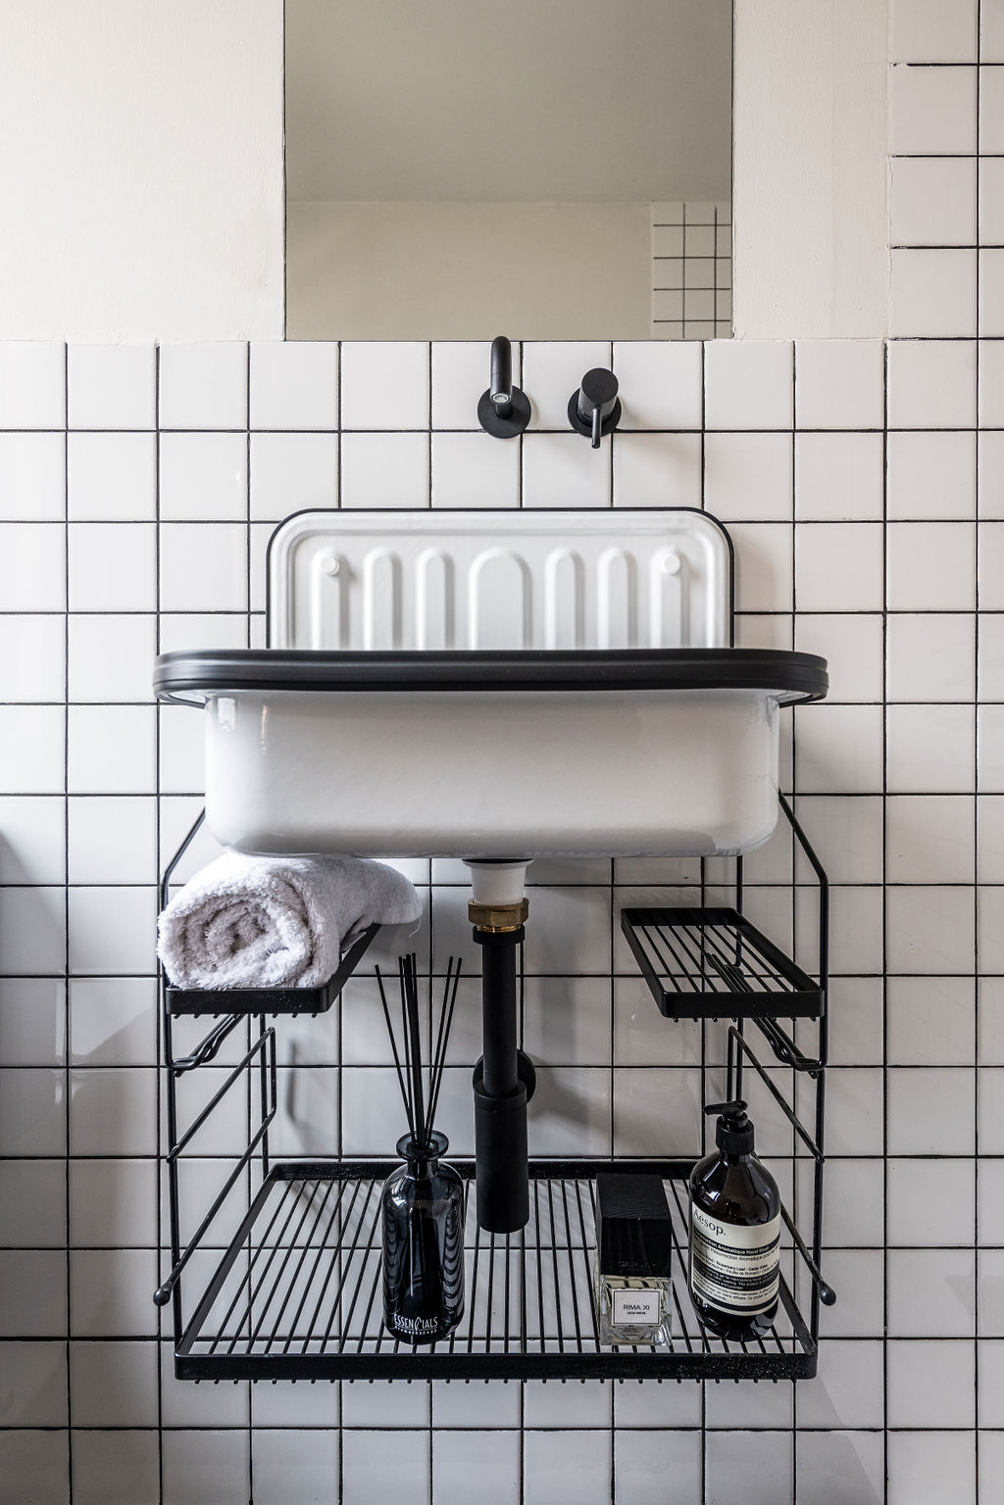
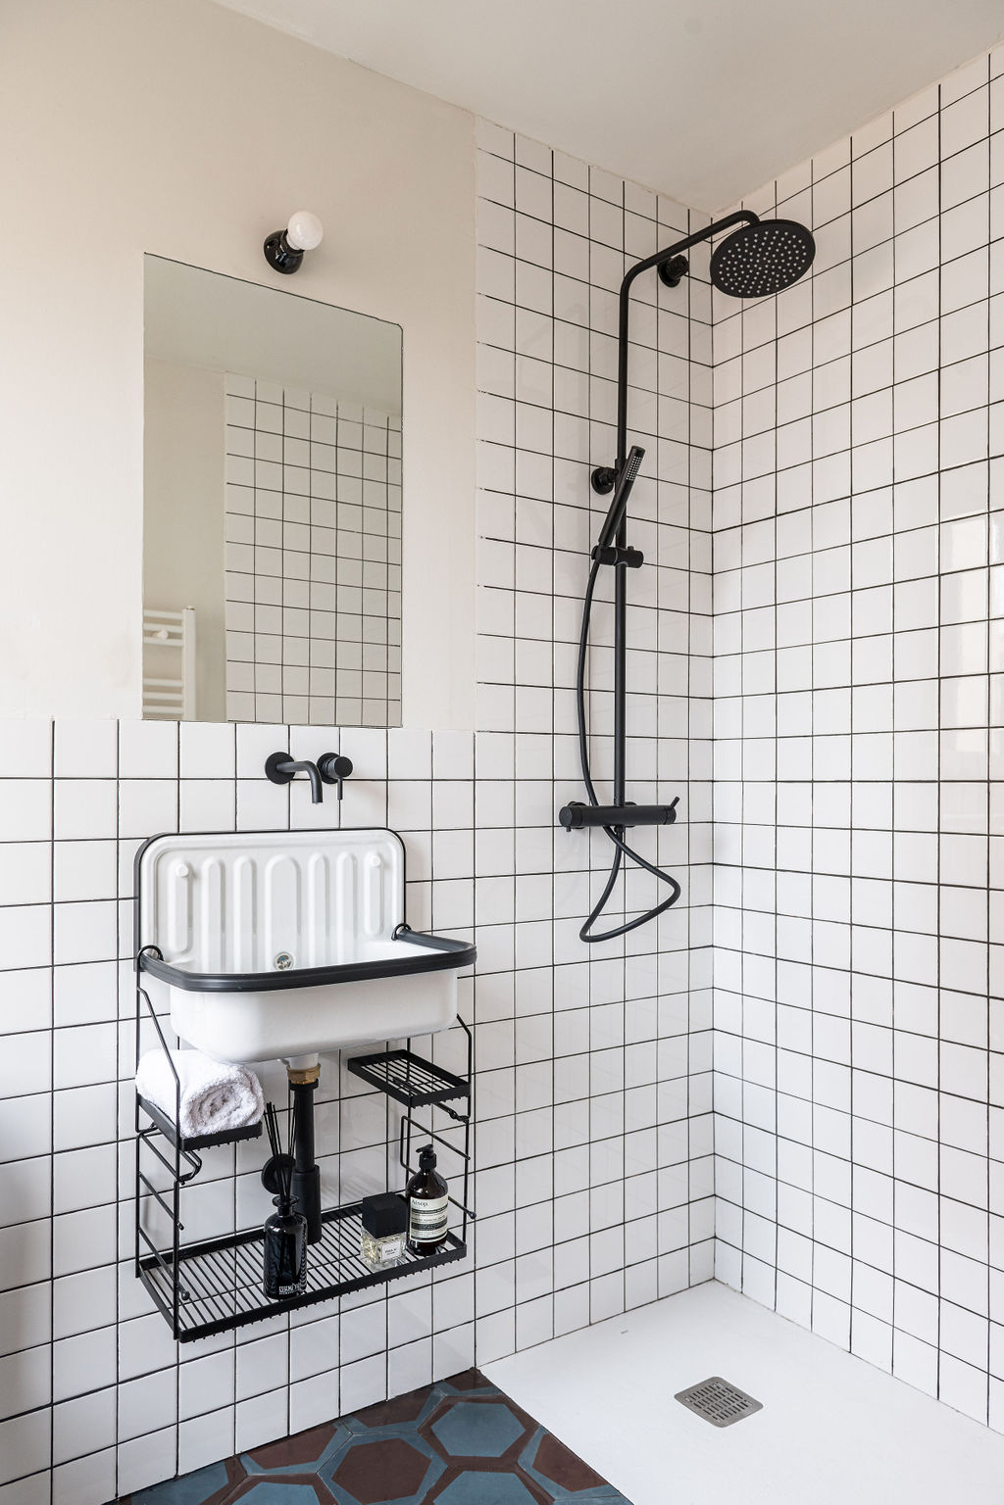
The tiles used in the kitchen and bathroom are the same model and the same white colour, to create a sense of brightness and avoid mixing materials in such a short distance between the rooms. Thus, brightness and colour were the main premises.
As it was such a small flat, with only one bedroom and one bathroom, we placed special emphasis on the layout to create an open-plan space.
We knocked down all the walls to convert it into a loft, using a modular system where the walls themselves double as storage cupboards, as a fundamental principle to ensure it was practical. These cupboards do not reach the ceiling, allowing the entrance area to benefit from natural light. The kitchen is fully equipped and has a breakfast area which includes an island with black stools, just like its iron frame.